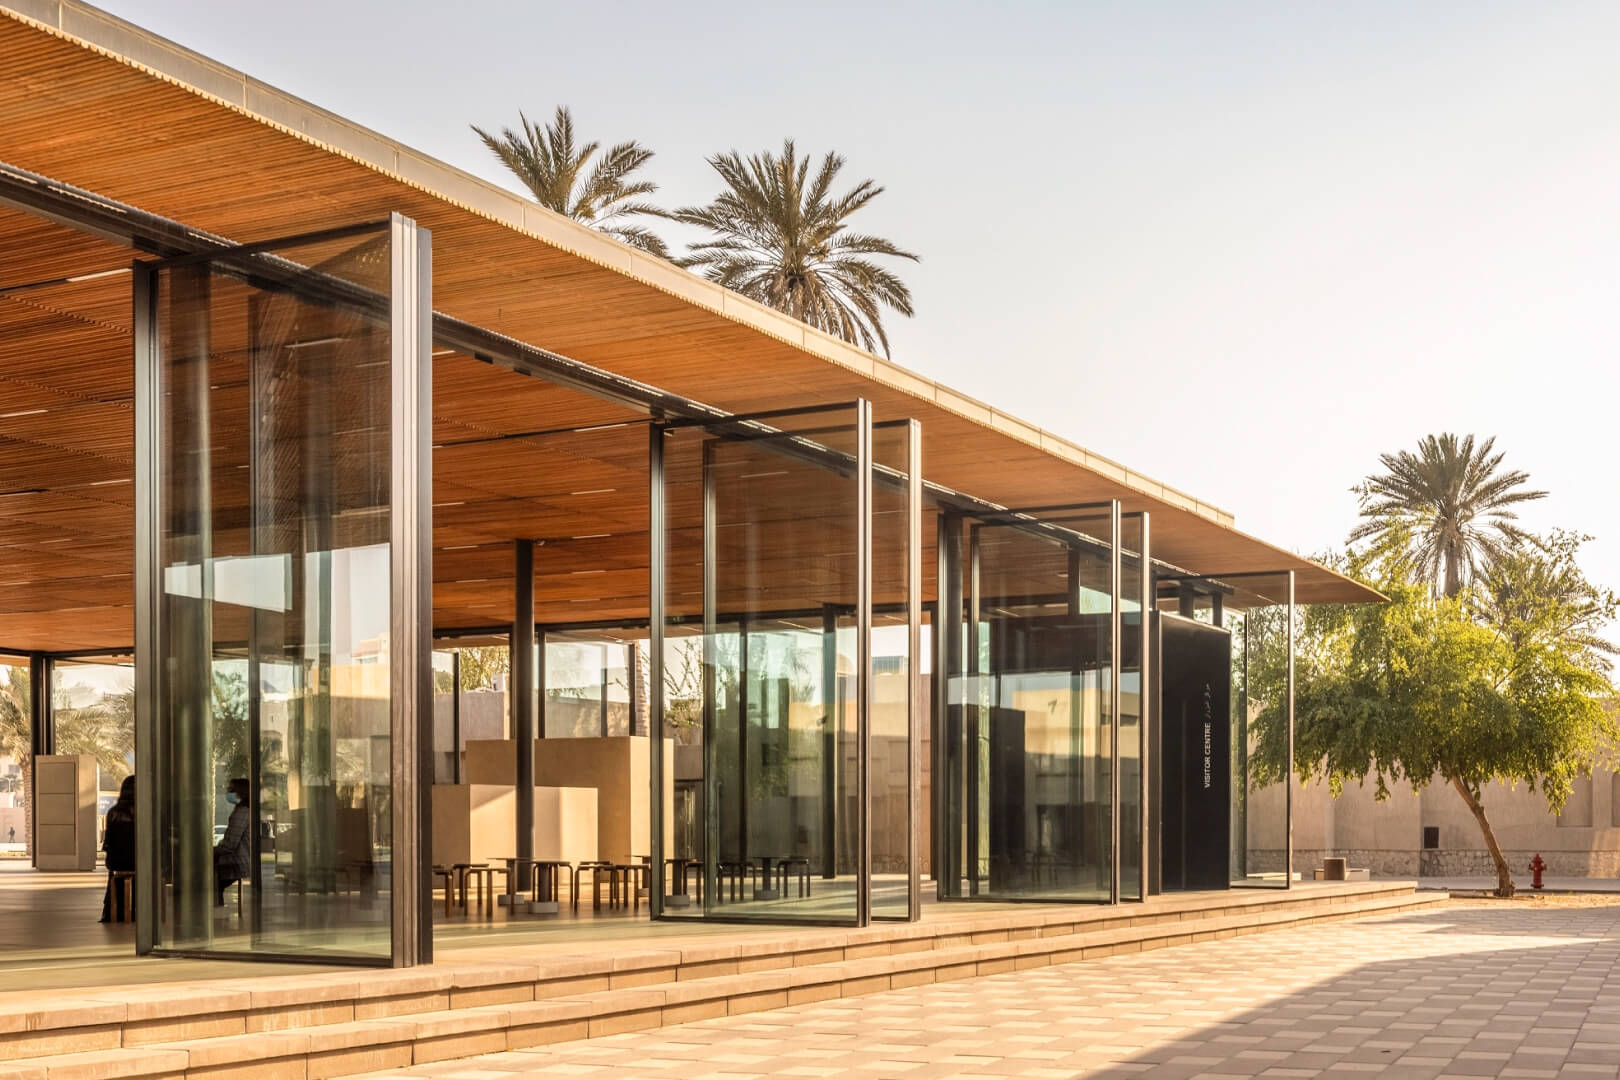
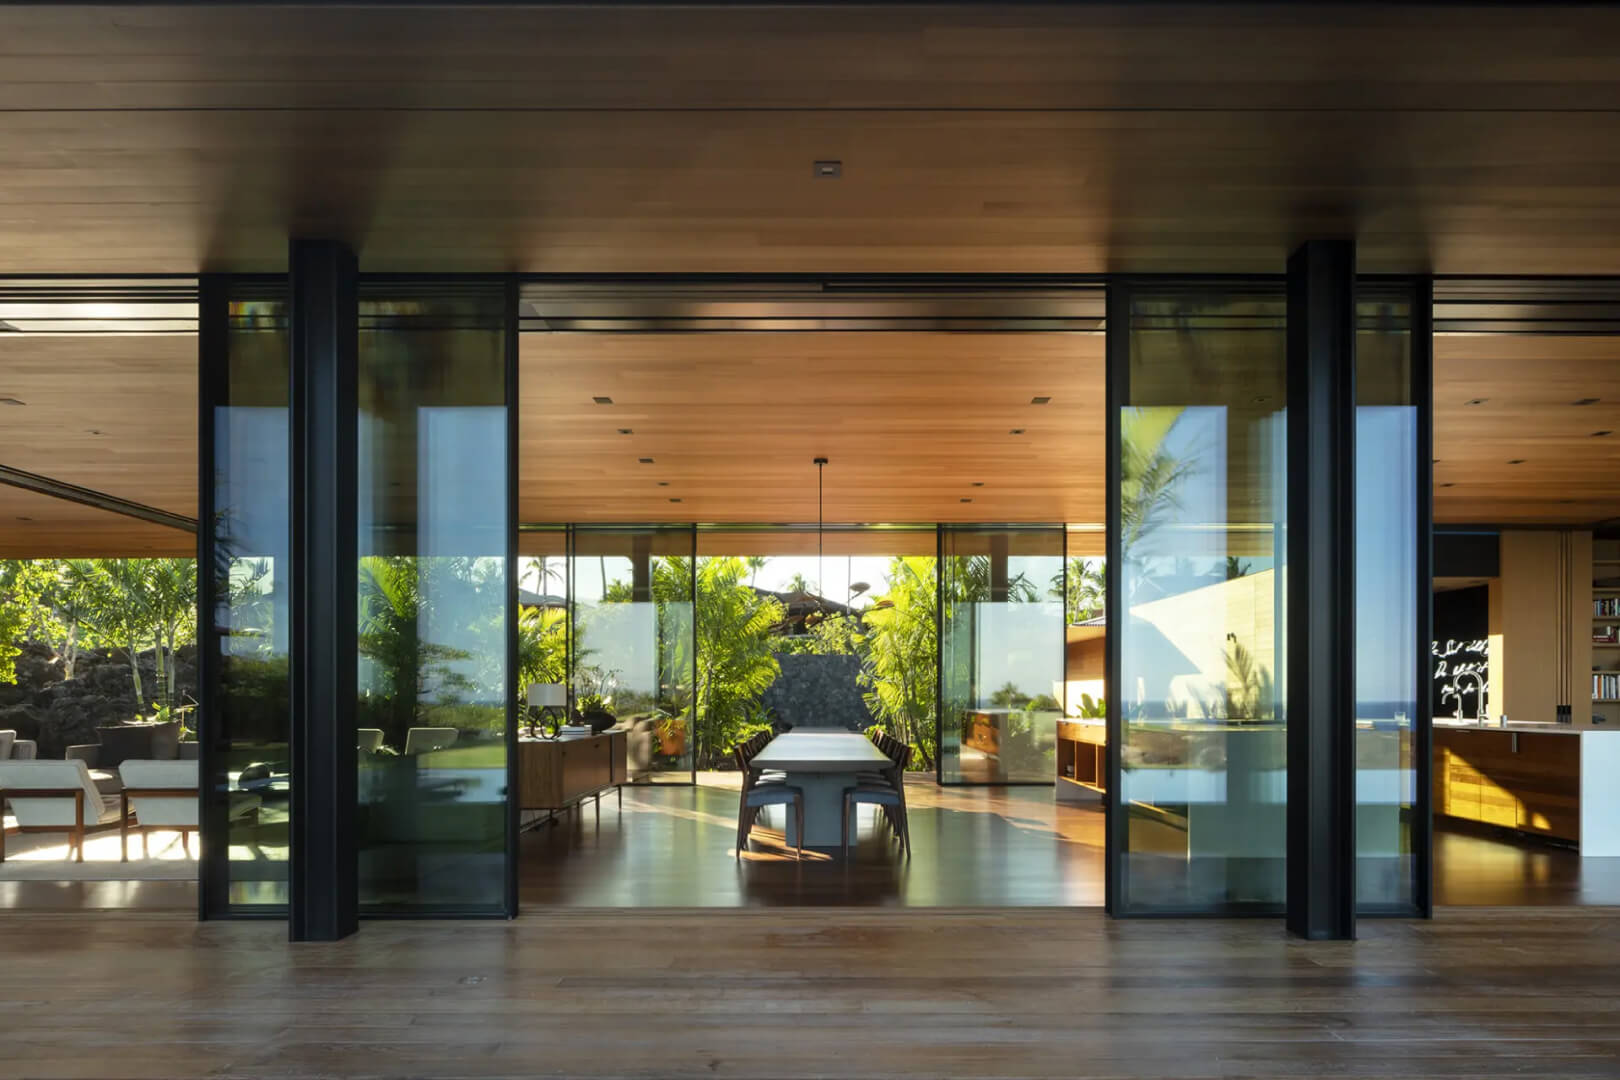
Single or double track.
The frame can be fully integrated into the floor, ceiling and walls, creating a virtually uninterrupted glass opening from inside to outside. With the threshold concealed beneath the finished floor, there is no raised step or visible track to interrupt the transition.
Pocket sliding system.
When the architecture calls for a completely open façade, sliding panels can disappear into a dedicated wall pocket.
Open the doors and the glass moves entirely out of sight, freeing the full width of the opening and creating a true connection with the outdoors.
Closed when you need it. Invisible when you don't.
Corner-to-corner glass.
NoFrame can be configured to bring two sliding façades together with minimal visual interruption at the corner, creating expansive openings and a stronger sense of continuity between spaces. Turn the corner into part of the landscape.
More glass. Fewer boundaries.
Integrated mosquito protection.
Minimal architecture shouldn't require compromises in everyday comfort. Discreet insect-screen solutions can be integrated into the sliding system, keeping protection close at hand without introducing unnecessary visual elements into the façade. When it's not needed, it stays out of the way.
Protection without distraction.