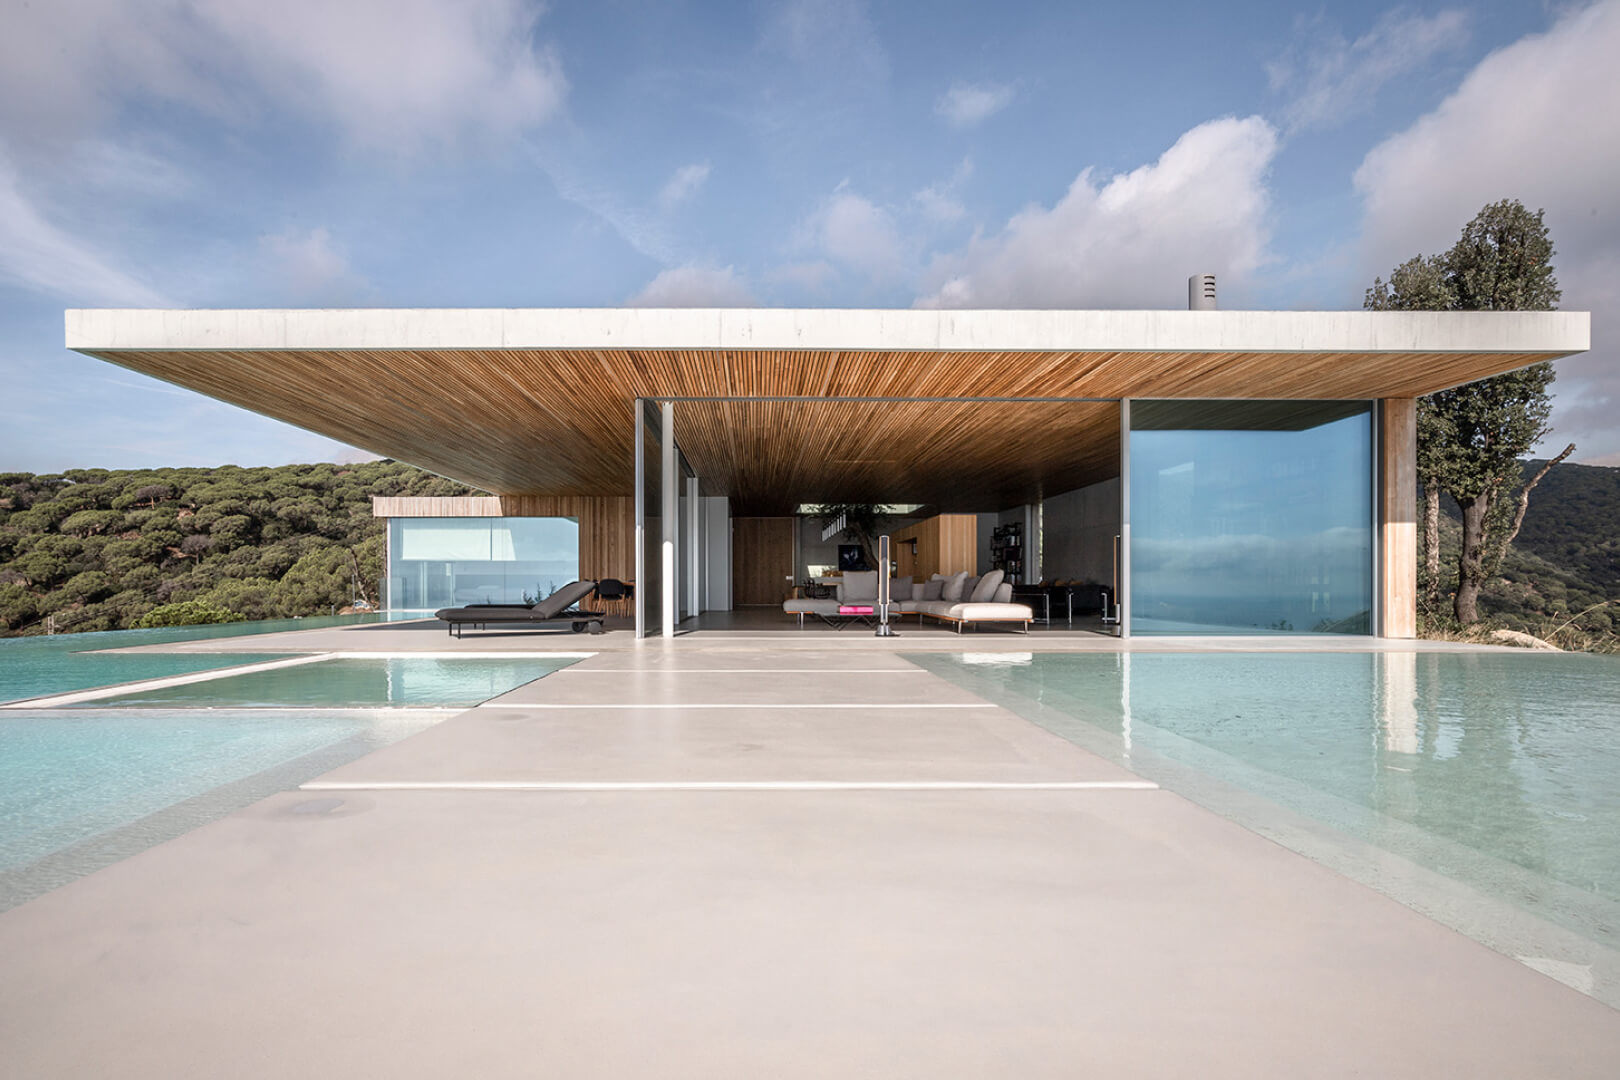
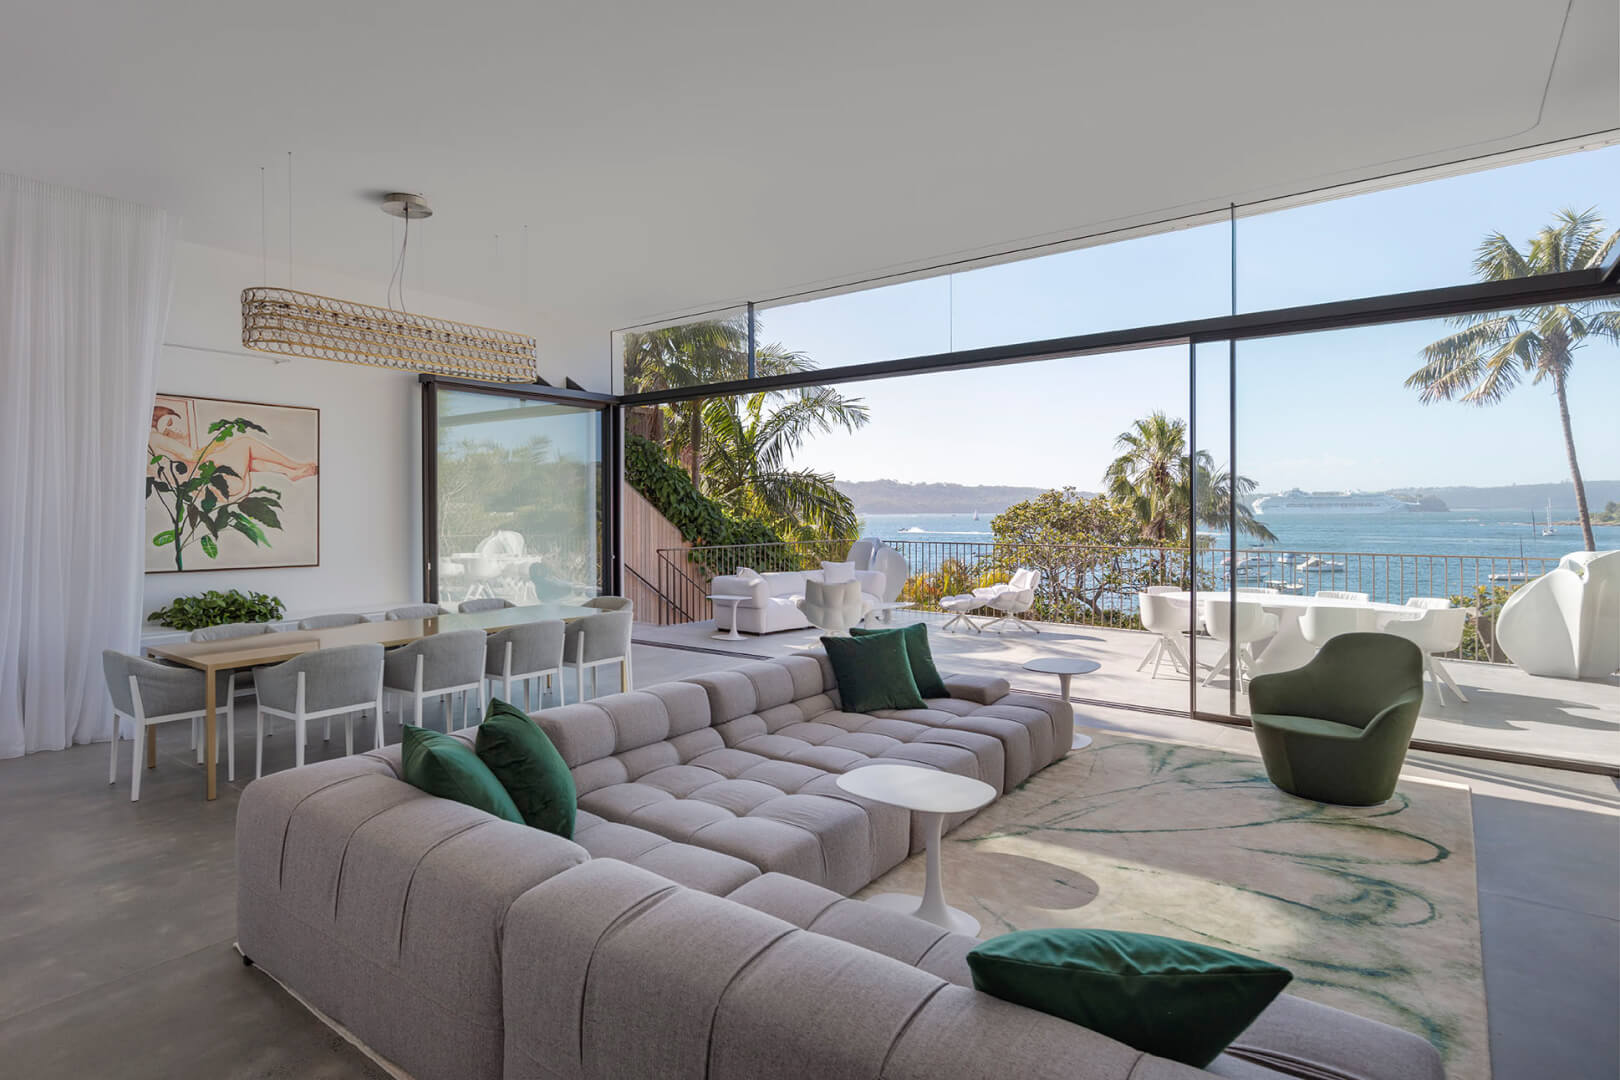
Nothing in the way.
Minimal framing keeps sightlines clean and lets natural light move freely through the space. With the structural elements recessed into the architecture, the system creates expansive glass walls without unnecessary visual interruptions.
Just glass. Just the view.
A floor that continues.
The threshold is designed to sit flush with the finished floor, creating a smooth transition between interior and exterior.
No raised step. No visual break.
Performance you don't have to see.
Minimalism should never come at the expense of performance. NoFrame combines concealed construction with thermal insulation, weather protection and integrated drainage. The technical elements are carefully engineered into the system, keeping them out of sight while protecting the comfort of the space.
Made for your architecture.
Every opening is different. NoFrame is designed to adapt. Choose the configuration, number of panels and opening size that best fits your architecture - from a single panoramic opening to expansive multi-panel glass walls.
Because the best frame isn't the one you notice.